




$412,800
$420,000
1.7%For more information regarding the value of a property, please contact us for a free consultation.
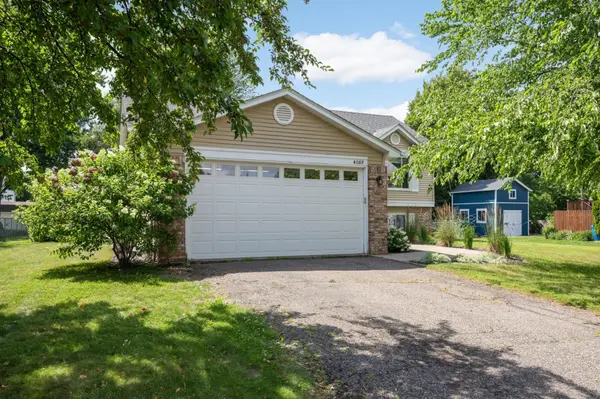
4089 Pennsylvania AVE Eagan, MN 55123
5 Beds
3 Baths
2,136 SqFt
Key Details
Sold Price $412,800
Property Type Single Family Home
Sub Type Single Family
Listing Status Sold
Purchase Type For Sale
Square Footage 2,136 sqft
Price per Sqft $193
Subdivision Stafford Place
MLS Listing ID 7153848
Sold Date 11/12/26
Bedrooms 5
Full Baths 2
Three Quarter Bath 1
Year Built 1988
Annual Tax Amount $5,146
Tax Year 2026
Contingent None
Lot Size 0.316 Acres
Lot Dimensions 95x145
Property Sub-Type Single Family
Property Description
Location! Condition! Floorplan! This one has it! Step into the large, open foyer to a true 5-Bedroom/3-Bathroom home at a comfortable price point with a convenient proximity to everything! Open & vaulted with superior sight lines, wonderful spaces & upgrades as well, this large split entry home has 3 BIG bedrooms up & the primary bedroom includes a refreshed & beautiful ¾ step-in shower! WOW! The kitchen has granite countertops & a center island, a handy pantry, stainless steel appliances & more! Beautiful-durable hand scraped plank flooring in the living/dining/kitchen & bedroom #3 provide a warm, rich look with easy cleanup & timeless appeal. The 3-side gas fireplace provides a cozy hearth room feeling & still allows room for furniture placement or a large TV. Must see! The downstairs delivers! Another huge family room perfect for holiday gatherings, birthday celebrations, games & more! 2-oversized bedrooms & a wonderful full bathroom recently refreshed with ceramic floors, hard surface sink top, tub & ceramic surround – nice. Laundry & some storage on this level too. The large deck walks down to a fully fenced backyard perfect for the pets & play! Also, newer windows, stamped concrete patio, gas stove in lower level, firepit, walk to Eagan High School, close to all shopping, airport is 20 minutes away – Hurry!
Location
State MN
County Dakota
Zoning Residential-Single Family
Rooms
Basement Block, Daylight/Lookout Windows, Drain Tiled, Finished, Full, Sump Basket, Sump Pump, Tile Shower
Dining Room Breakfast Area, Eat In Kitchen, Informal Dining Room, Kitchen/Dining Room
Interior
Heating Forced Air
Cooling Central Air
Fireplaces Number 1
Fireplaces Type Two Sided, Gas, Living Room
Fireplace Yes
Appliance Dishwasher, Dryer, Gas Water Heater, Microwave, Range, Refrigerator, Stainless Steel Appliances, Washer, Water Softener Owned
Laundry In Basement, Sink
Exterior
Parking Features Attached Garage, Asphalt, Electric, Finished Garage, Garage Door Opener, Heated Garage
Garage Spaces 2.0
Fence Chain Link, Full
Pool None
Roof Type Age Over 8 Years,Asphalt,Pitched
Building
Lot Description Public Transit (w/in 6 blks), Tree Coverage - Light
Story Split Entry (Bi-Level)
Foundation 1204
Sewer City Sewer/Connected
Water City Water/Connected
Level or Stories Split Entry (Bi-Level)
Structure Type Block,Frame
New Construction false
Schools
School District Rosemount-Apple Valley-Eagan
Read Less
Want to know what your home might be worth? Contact us for a FREE valuation!

Our team is ready to help you sell your home for the highest possible price ASAP
NEARBY SCHOOLS & BUSINESSES