
$525,000
$524,900
For more information regarding the value of a property, please contact us for a free consultation.
411 Hazel LN Hopkins, MN 55343
4 Beds
2 Baths
2,220 SqFt
Key Details
Sold Price $525,000
Property Type Single Family Home
Sub Type Single Family
Listing Status Sold
Purchase Type For Sale
Square Footage 2,220 sqft
Price per Sqft $236
Subdivision Hobby Acres Lohman-Aarhus Div
MLS Listing ID 7129678
Sold Date 10/15/26
Bedrooms 4
Full Baths 1
Three Quarter Bath 1
Year Built 1950
Annual Tax Amount $6,804
Tax Year 2026
Contingent None
Lot Size 0.640 Acres
Lot Dimensions 179x196x125x178
Property Sub-Type Single Family
Property Description
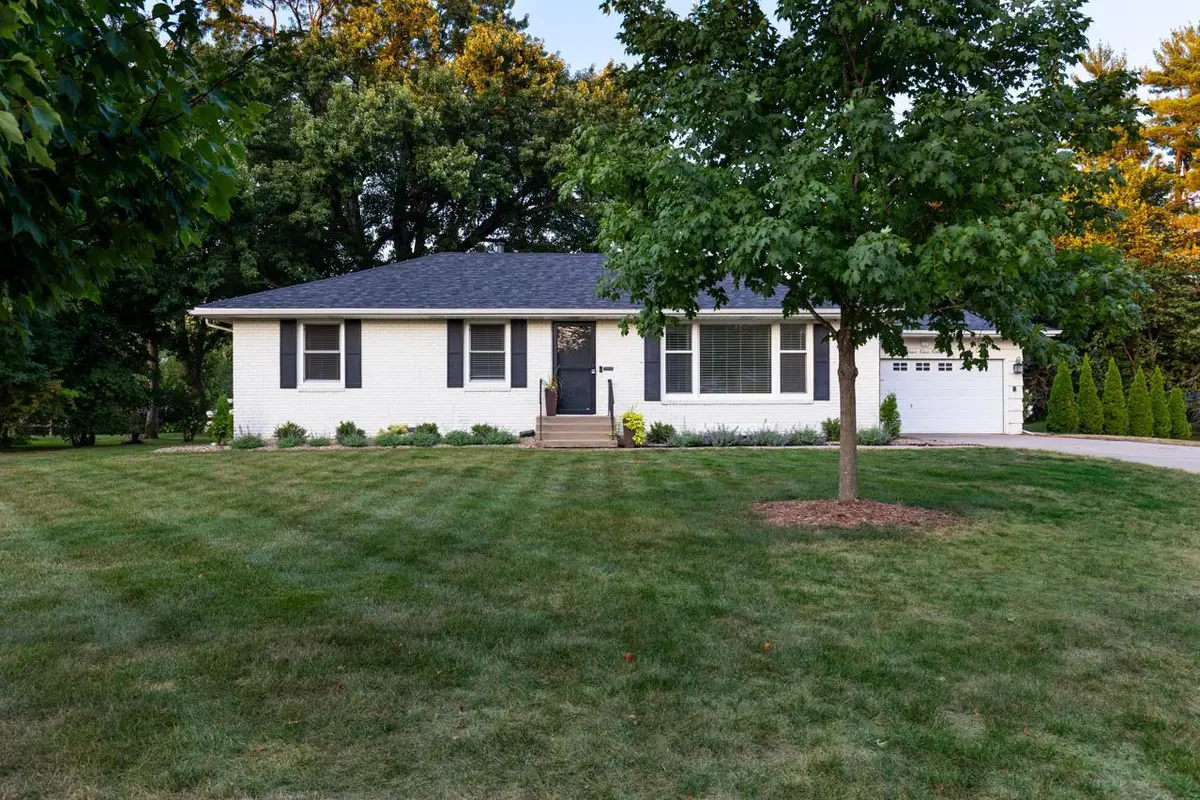
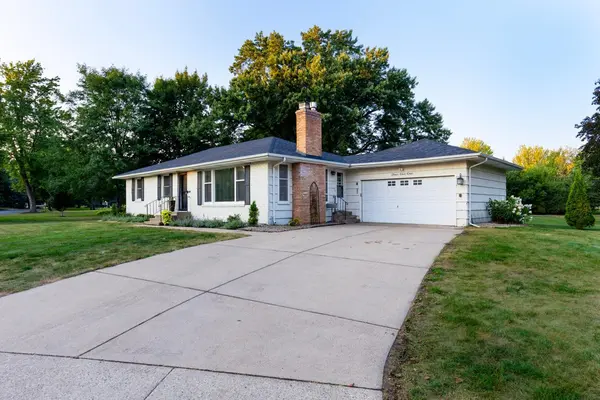
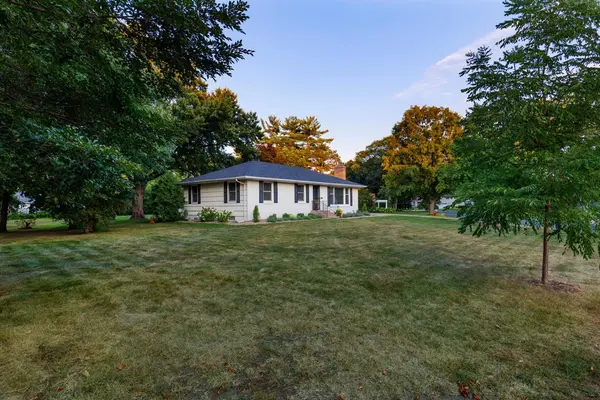
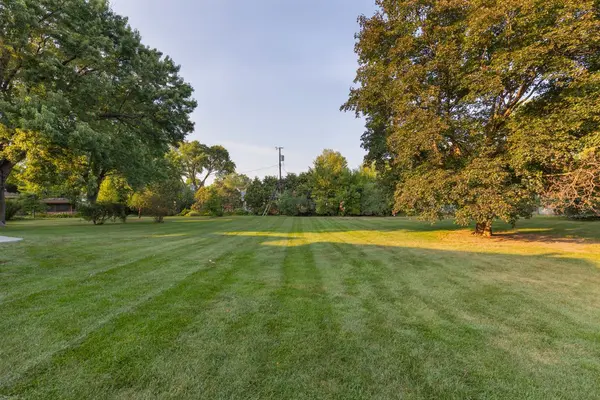
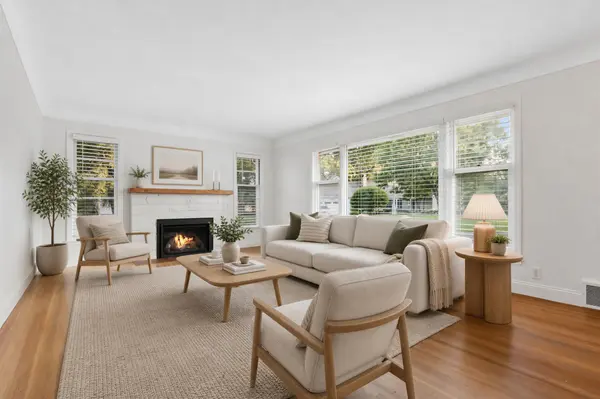
Welcome to 411 Hazel Lane in Hopkins' quiet and desirable Hobby Acres neighborhood! This beautifully updated home offers a rare combination of peaceful surroundings, convenient access to local amenities and highways, and an exceptionally large double lot. The remodeled kitchen features quartz countertops, stainless steel appliances, a pot filler, and updated lighting, while the dining room offers custom built-ins for additional storage. The main level fireplace has been upgraded with a gas insert and beautiful stonework. The main floor bathroom has also been remodeled with a tiled shower and new vanity. Additional updates include a newer sliding glass door, concrete patio, lower-level LVP flooring, knockdown ceilings, washer, and newer roof. Tons of storage throughout, including double closets in the primary, and a separate storage room in the lower level. Walk to downtown Hopkins and minutes from Knollwood shopping center, enjoy the best lot in the neighborhood without compromising on convenience.
Location
State MN
County Hennepin
Zoning Residential-Single Family
Rooms
Basement Egress Window(s), Finished, Full, Storage Space
Dining Room Informal Dining Room, Kitchen/Dining Room
Interior
Heating Forced Air
Cooling Central Air
Fireplaces Number 2
Fireplaces Type Brick, Family Room, Gas, Living Room, Stone, Wood Burning
Fireplace Yes
Appliance Dishwasher, Dryer, Microwave, Range, Refrigerator, Stainless Steel Appliances, Washer
Laundry In Basement, Gas Dryer Hookup, Lower Level, Laundry Room, Sink, Washer Hookup
Exterior
Parking Features Attached Garage, Concrete, Storage
Garage Spaces 2.0
Fence None
Pool None
Roof Type Age 8 Years or Less,Asphalt
Building
Lot Description Corner Lot, Tree Coverage - Light
Story One
Foundation 1220
Sewer City Sewer/Connected
Water City Water/Connected
Level or Stories One
New Construction false
Schools
School District Hopkins
Read Less
Want to know what your home might be worth? Contact us for a FREE valuation!

Our team is ready to help you sell your home for the highest possible price ASAP
NEARBY SCHOOLS & BUSINESSES