


$599,900
$599,900
For more information regarding the value of a property, please contact us for a free consultation.
5213 Trailhead LN SE Prior Lake, MN 55372
4 Beds
3 Baths
2,185 SqFt
Key Details
Sold Price $599,900
Property Type Single Family Home
Sub Type Single Family
Listing Status Sold
Purchase Type For Sale
Square Footage 2,185 sqft
Price per Sqft $274
Subdivision Enclave 2Nd Add
MLS Listing ID 7121538
Sold Date 09/25/26
Bedrooms 4
Full Baths 2
Half Baths 1
HOA Fees $22/ann
Year Built 2017
Annual Tax Amount $4,713
Tax Year 2026
Contingent None
Lot Size 0.420 Acres
Lot Dimensions Irregular
Property Sub-Type Single Family
Property Description
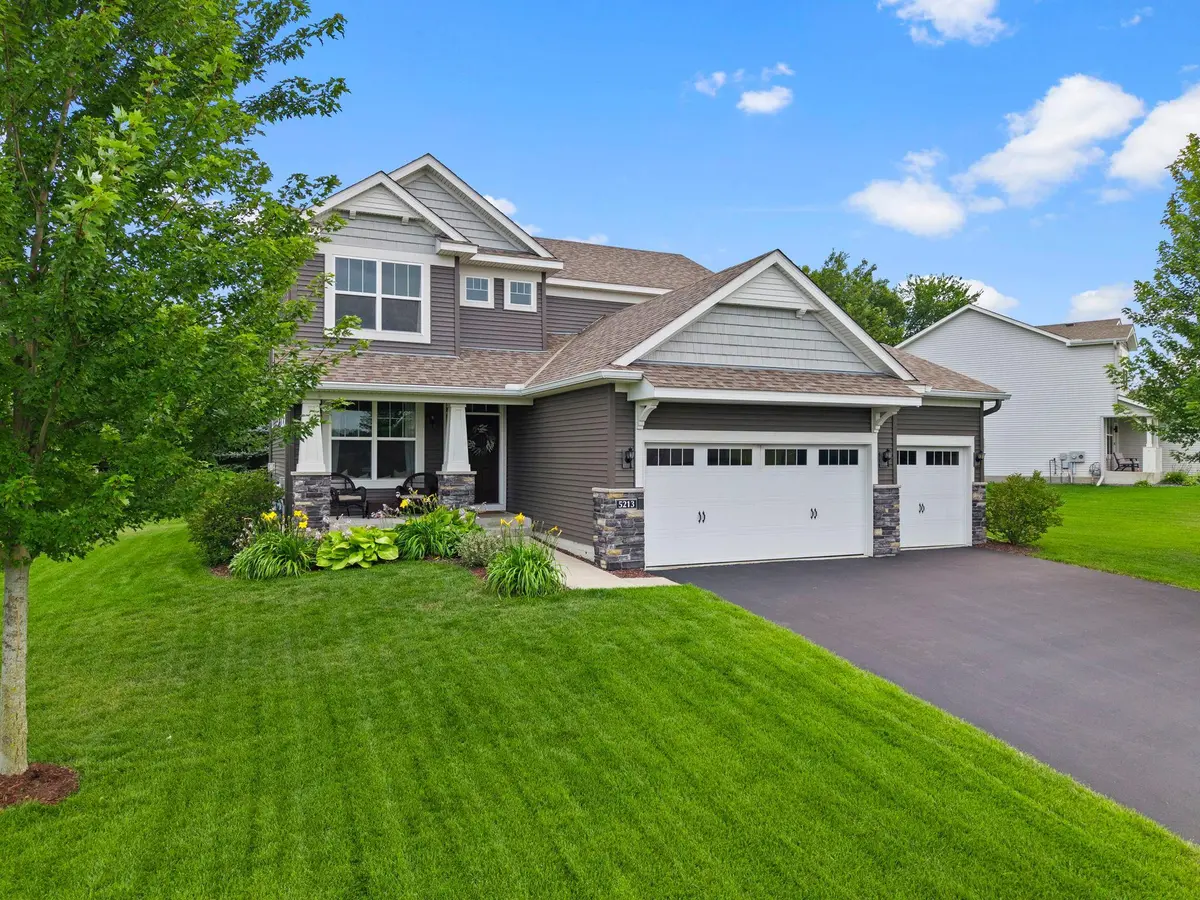
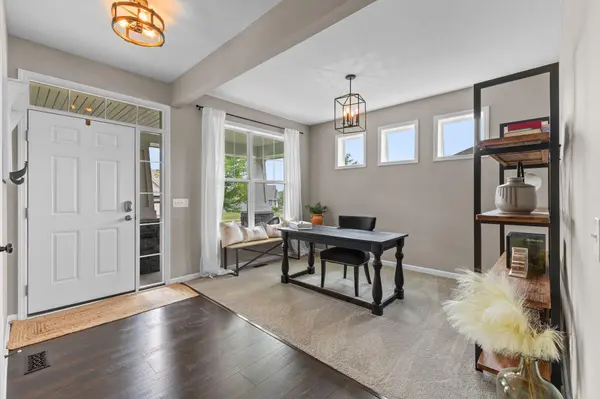
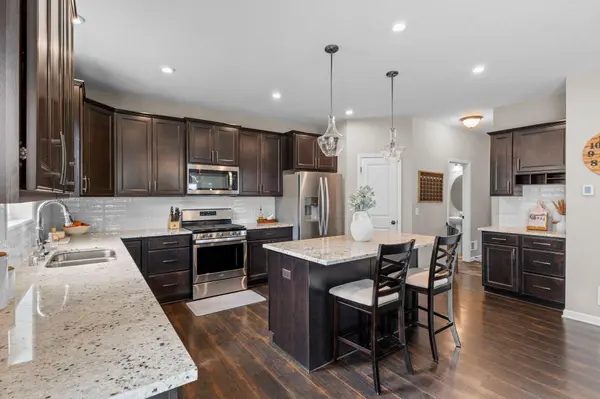
Architectural grace meets modern suburban serenity in this immaculate two-story residence, perfectly positioned within the desirable Enclave at Cleary Lake neighborhood. Built in 2017, this light-filled four-bedroom, two and a half bathroom home offers thoughtfully designed living space on a generous lot. The functional upper level conveniently features all four bedrooms, including a serene primary suite, alongside dedicated second-floor laundry. On the main floor, sun-drenched living areas seamlessly flow into an inviting kitchen crafted for everyday living and effortless entertaining. Exterior stone accents elevate the curb appeal, complemented by a spacious 3-car attached garage. Set within the highly sought after Prior Lake-Savage School District, this home offers close proximity to trails, lakes, and parks.
Location
State MN
County Scott
Zoning Residential-Single Family
Rooms
Basement Unfinished
Dining Room Breakfast Area, Eat In Kitchen
Interior
Heating Forced Air, Fireplace(s)
Cooling Central Air
Fireplaces Number 1
Fireplaces Type Gas, Living Room
Fireplace Yes
Appliance Cooktop, Dishwasher, Disposal, Dryer, Microwave, Refrigerator, Wall Oven, Washer
Laundry Upper Level
Exterior
Parking Features Attached Garage, Asphalt, Garage Door Opener
Garage Spaces 3.0
Roof Type Age Over 8 Years,Pitched
Building
Lot Description Tree Coverage - Light
Story Two
Foundation 1089
Sewer City Sewer/Connected
Water City Water/Connected
Level or Stories Two
New Construction false
Schools
School District Prior Lake-Savage Area Schools
Others
HOA Fee Include Professional Mgmt,Shared Amenities
Read Less
Want to know what your home might be worth? Contact us for a FREE valuation!

Our team is ready to help you sell your home for the highest possible price ASAP
NEARBY SCHOOLS & BUSINESSES