



$252,400
$263,900
4.4%For more information regarding the value of a property, please contact us for a free consultation.
3811 Windcrest CT Eagan, MN 55123
3 Beds
2 Baths
1,476 SqFt
Key Details
Sold Price $252,400
Property Type Townhouse
Sub Type (TH) Quad/4 Corners
Listing Status Sold
Purchase Type For Sale
Square Footage 1,476 sqft
Price per Sqft $171
Subdivision Windcrest 2Nd Add
MLS Listing ID 7110583
Sold Date 09/24/26
Bedrooms 3
Full Baths 2
HOA Fees $266/mo
Year Built 1991
Annual Tax Amount $3,175
Tax Year 2026
Contingent None
Lot Size 9,496 Sqft
Lot Dimensions 131 x 146 x 74 x 76
Property Sub-Type (TH) Quad/4 Corners
Property Description
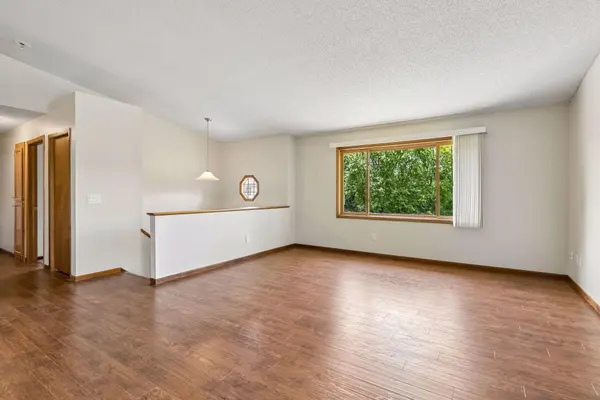
Neat and clean 3 bedroom, 2 bath quad home on a spacious lot in a great location. Enjoy quick and easy access to hwy 35 without the road noise. You will love the feeling of the soaring vaulted ceiling in the living room, dining and kitchen. Freshly painted and new carpeting in the bedrooms make this a great turnkey option. enjoy the low maintenance flooring through the main living areas as well as the 3rd bedroom. Living room is light and bright with huge windows. Kitchen has great tiled backsplash and stainless appliances. Dining has a sliding door to the deck. Primary bedroom has dressing area, walk-in closet and walkthrough to bath. 2nd bedroom has nice closet space. 3rd bedroom down has ensuite full bath and office nook along with generous closet space. Laundry/utility area is unfinished. Large garage is 528 sq ft and provides space for vehicles and hobbies. This home is just a quick walk to Eagan's Water Park, but far enough away not to be interrupted by the sound of excitement. Quick close possible. Seller is licensed broker in the state of MN
Location
State MN
County Dakota
Zoning Residential-Single Family
Rooms
Basement Block, Drain Tiled, Egress Window(s), Finished, Sump Basket
Dining Room Living/Dining Room
Interior
Heating Forced Air
Cooling Central Air
Fireplace No
Appliance Dishwasher, Disposal, Dryer, Gas Water Heater, Microwave, Range, Refrigerator, Stainless Steel Appliances, Washer, Water Softener Owned
Laundry Lower Level, Laundry Room, Sink
Exterior
Parking Features Asphalt, Tuckunder Garage
Garage Spaces 2.0
Fence None
Roof Type Architectural Shingle
Building
Lot Description Public Transit (w/in 6 blks), Irregular Lot, Tree Coverage - Light, Underground Utilities
Story Split Entry (Bi-Level)
Foundation 1050
Sewer City Sewer/Connected
Water City Water/Connected
Level or Stories Split Entry (Bi-Level)
Structure Type Block,Frame
New Construction false
Schools
School District Rosemount-Apple Valley-Eagan
Others
HOA Fee Include Building Exterior,Hazard Insurance,Lawn Care,Maintenance Grounds,Professional Mgmt,Sanitation,Snow Removal
Read Less
Want to know what your home might be worth? Contact us for a FREE valuation!

Our team is ready to help you sell your home for the highest possible price ASAP
NEARBY SCHOOLS & BUSINESSES