



$135,000
$135,000
For more information regarding the value of a property, please contact us for a free consultation.
10411 Cedar Lake RD #515 Hopkins, MN 55305
1 Bed
1 Bath
840 SqFt
Key Details
Sold Price $135,000
Property Type Condo
Sub Type (CC) High Rise (4+ Levels)
Listing Status Sold
Purchase Type For Sale
Square Footage 840 sqft
Price per Sqft $160
Subdivision Condo 0126 Greenbrier Village 5
MLS Listing ID 7063525
Sold Date 09/01/26
Bedrooms 1
Full Baths 1
HOA Fees $391/mo
Year Built 1975
Annual Tax Amount $1,636
Tax Year 2025
Contingent None
Lot Size 3.120 Acres
Lot Dimensions common
Property Sub-Type (CC) High Rise (4+ Levels)
Property Description
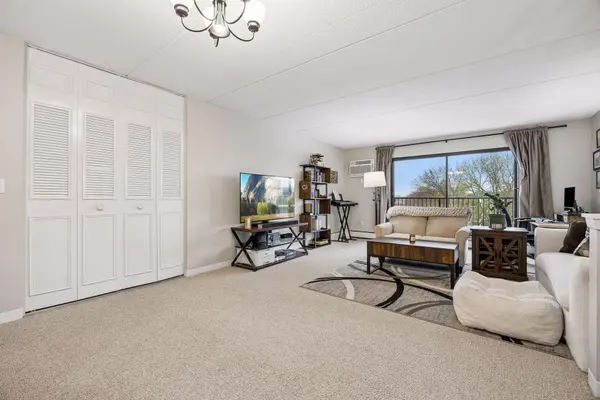
Bright and airy, top-floor, south-facing unit. Walls of windows and an open concept allow this one to live large. Loads of updates including new carpet (2022), new bathroom and kitchen flooring (2022), new interior paint (2022), updated kitchen (2022). Storage is plentiful. Please be aware that no pets are allowed except service animals, fish, and birds.
Location
State MN
County Hennepin
Zoning Residential-Single Family
Rooms
Family Room Amusement/Party Room, Community Room, Exercise Room, Guest Suite
Basement Block, Full, Other, Owner Access, Storage Space
Dining Room Informal Dining Room, Kitchen/Dining Room, Living/Dining Room
Interior
Heating Baseboard
Cooling Wall Unit(s)
Fireplace No
Appliance Dishwasher, Disposal, Microwave, Range, Refrigerator
Laundry Laundry Room, Other
Exterior
Parking Features Assigned, Attached Garage, Floor Drain, Garage Door Opener, Guest Parking, Heated Garage, Insulated Garage, Parking Garage, Secured, Storage, Underground
Garage Spaces 1.0
Fence None
Pool Below Ground, Heated, Indoor, Outdoor, Shared
Waterfront Description Pond
Building
Lot Description Public Transit (w/in 6 blks), Tree Coverage - Medium
Story One
Foundation 840
Sewer City Sewer/Connected
Water City Water/Connected
Level or Stories One
New Construction false
Schools
School District Hopkins
Others
HOA Fee Include Building Exterior,Hazard Insurance,Heating,Lawn Care,Other,Maintenance Grounds,Professional Mgmt,Sanitation,Sewer,Shared Amenities,Snow Removal,Water
Read Less
Want to know what your home might be worth? Contact us for a FREE valuation!

Our team is ready to help you sell your home for the highest possible price ASAP
NEARBY SCHOOLS & BUSINESSES