




$700,000
$550,000
27.3%For more information regarding the value of a property, please contact us for a free consultation.
221 11th AVE N Hopkins, MN 55343
4 Beds
2 Baths
2,168 SqFt
Key Details
Sold Price $700,000
Property Type Single Family Home
Sub Type Single Family
Listing Status Sold
Purchase Type For Sale
Square Footage 2,168 sqft
Price per Sqft $322
Subdivision West Minneapolis 2Nd Div
MLS Listing ID 7064124
Sold Date 08/31/26
Bedrooms 4
Full Baths 1
Three Quarter Bath 1
Year Built 1907
Annual Tax Amount $6,705
Tax Year 2026
Contingent None
Lot Size 7355.000 Acres
Lot Dimensions 60 x 122.59
Property Sub-Type Single Family
Property Description
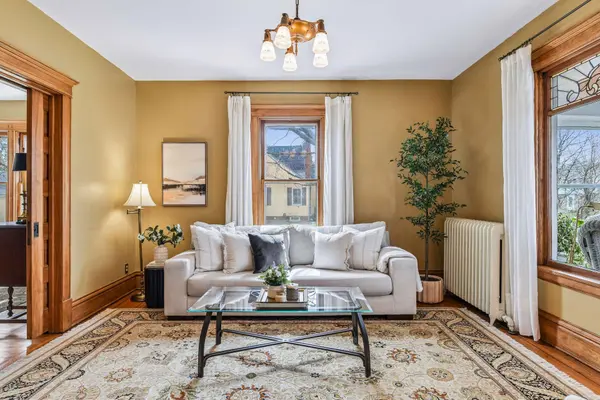
Welcome to this gorgeous 1907 Victorian two story with a newer 3 car garage, a rare find on the Avenues. This is your opportunity to become the next steward of the Grand Dame of the Avenues. Add your own chapter to its remarkable story. Showcasing porches, patios, pocket doors & gorgeous woodwork throughout. Inside you will see how well preserved the original details have been kept. Its ownership passed down for 4 generations. Formal rooms that seamlessly flow into each other. A main floor family room (flex room) could double as an office or bedroom. The kitchen includes a walk-in pantry and ample space to create the kitchen of your dreams. With 4 bedrooms on the second level, there is enough room for family & guests or expansion (full attic could be finished). A full lower level offers tons of storage or an opportunity to expand. A 3/4 bath & laundry area found on this level. Rich in history, lovingly maintained, and full of potential, this exceptional home is ready for its next generation of memories.
Location
State MN
County Hennepin
Zoning Residential-Single Family
Rooms
Basement Full, Unfinished
Dining Room Eat In Kitchen, Separate/Formal Dining Room
Interior
Heating Boiler, Hot Water, Radiant
Cooling Window Unit(s)
Fireplace No
Appliance Dryer, Gas Water Heater, Range, Refrigerator, Washer
Laundry In Basement
Exterior
Parking Features Detached Garage, Asphalt, Concrete, Garage Door Opener
Garage Spaces 3.0
Fence None
Pool None
Roof Type Age 8 Years or Less,Architectural Shingle
Building
Lot Description Public Transit (w/in 6 blks), Tree Coverage - Medium
Story Two
Foundation 1084
Sewer City Sewer/Connected
Water City Water/Connected
Level or Stories Two
Structure Type Frame
New Construction false
Schools
School District Hopkins
Read Less
Want to know what your home might be worth? Contact us for a FREE valuation!

Our team is ready to help you sell your home for the highest possible price ASAP
NEARBY SCHOOLS & BUSINESSES