



$375,000
$399,000
6.0%For more information regarding the value of a property, please contact us for a free consultation.
888 Nina CT Mendota Heights, MN 55118
4 Beds
3 Baths
2,657 SqFt
Key Details
Sold Price $375,000
Property Type Single Family Home
Sub Type Single Family
Listing Status Sold
Purchase Type For Sale
Square Footage 2,657 sqft
Price per Sqft $141
Subdivision South Ridge
MLS Listing ID 7101783
Sold Date 07/29/26
Bedrooms 4
Full Baths 1
Three Quarter Bath 2
Year Built 1986
Annual Tax Amount $5,788
Tax Year 2026
Contingent None
Lot Size 0.635 Acres
Lot Dimensions 58x139x174x143x146
Property Sub-Type Single Family
Property Description
Welcome to this spacious 4-bedroom, 3-bath split-level home tucked away on a quiet cul-de-sac in desirable Mendota Heights. Offering over 2,657 finished square feet, this home features generous living spaces designed for both everyday living and entertaining.
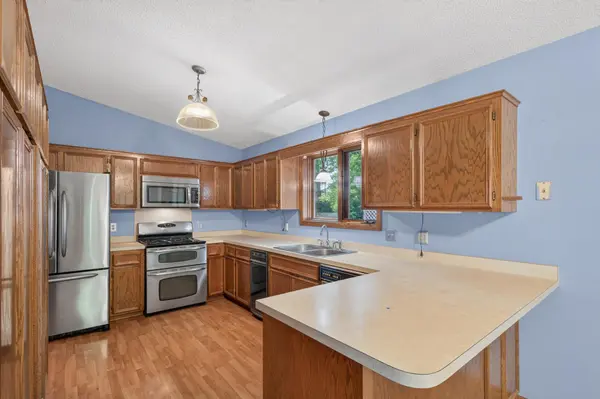
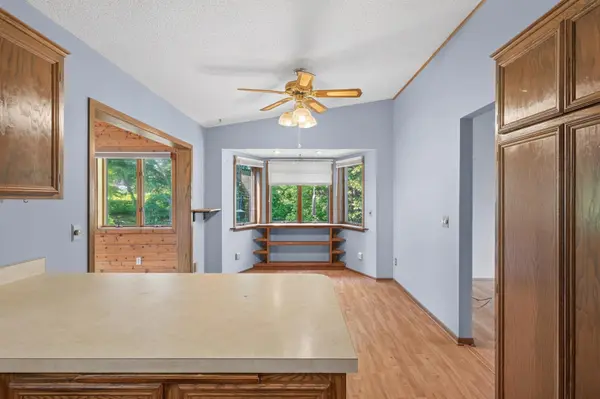
The bright main level showcases a large living room with hardwood floors, an open kitchen with abundant oak cabinetry, stainless steel appliances, and an adjoining dining area. Just off the kitchen is a stunning vaulted cedar sunroom surrounded by walls of windows, creating a warm and inviting space to enjoy year-round while overlooking the private backyard.
The main level includes three bedrooms, highlighted by a spacious primary suite with a private bath. The lower level expands your living space with additional bedrooms, a large family room with a fireplace, laundry area, and ample storage.
Enjoy outdoor living with multiple deck spaces and a beautifully wooded backyard offering exceptional privacy. The oversized 3-car attached garage provides excellent room for vehicles, hobbies, and storage.
Conveniently located near parks, trails, schools, shopping, dining, and with easy access to both downtown St. Paul and Minneapolis, this home offers an incredible opportunity to personalize and build equity in one of Mendota Heights' most sought-after neighborhoods.
Location
State MN
County Dakota
Zoning Residential-Single Family
Rooms
Basement Block, Daylight/Lookout Windows, Finished, Storage Space
Dining Room Breakfast Area, Eat In Kitchen, Informal Dining Room, Kitchen/Dining Room, Living/Dining Room
Interior
Heating Forced Air, Fireplace(s)
Cooling Central Air
Fireplaces Number 1
Fireplaces Type Gas
Fireplace Yes
Appliance Dishwasher, Dryer, ENERGY STAR Qualified Appliances, Microwave, Range, Refrigerator, Stainless Steel Appliances, Washer
Laundry Lower Level, Washer Hookup
Exterior
Parking Features Attached Garage
Garage Spaces 3.0
Roof Type Architectural Shingle
Building
Lot Description Tree Coverage - Heavy
Story Split Entry (Bi-Level)
Foundation 1164
Sewer City Sewer/Connected
Water City Water/Connected
Level or Stories Split Entry (Bi-Level)
Structure Type Block,Frame
New Construction false
Schools
School District West St. Paul-Mendota Hts.-Eagan
Read Less
Want to know what your home might be worth? Contact us for a FREE valuation!

Our team is ready to help you sell your home for the highest possible price ASAP
NEARBY SCHOOLS & BUSINESSES