



$718,500
$725,000
0.9%For more information regarding the value of a property, please contact us for a free consultation.
8125 Tierneys Woods Curve Bloomington, MN 55438
5 Beds
4 Baths
3,328 SqFt
Key Details
Sold Price $718,500
Property Type Single Family Home
Sub Type Single Family
Listing Status Sold
Purchase Type For Sale
Square Footage 3,328 sqft
Price per Sqft $215
Subdivision Tierneys Woods
MLS Listing ID 7077806
Sold Date 06/29/26
Bedrooms 5
Full Baths 1
Half Baths 1
Three Quarter Bath 2
Year Built 1978
Annual Tax Amount $7,233
Tax Year 2025
Contingent None
Lot Size 0.300 Acres
Lot Dimensions 83x139x97x139
Property Sub-Type Single Family
Property Description
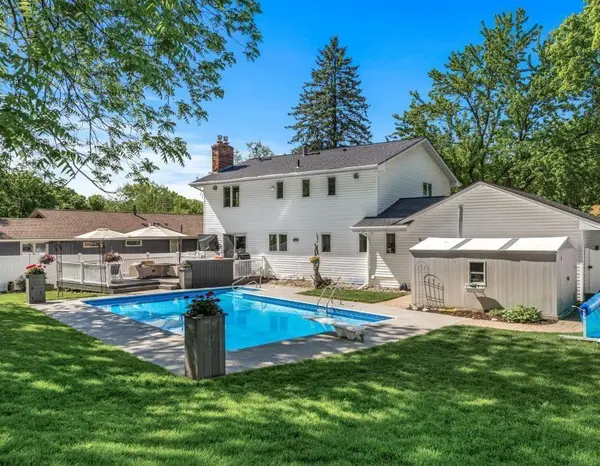
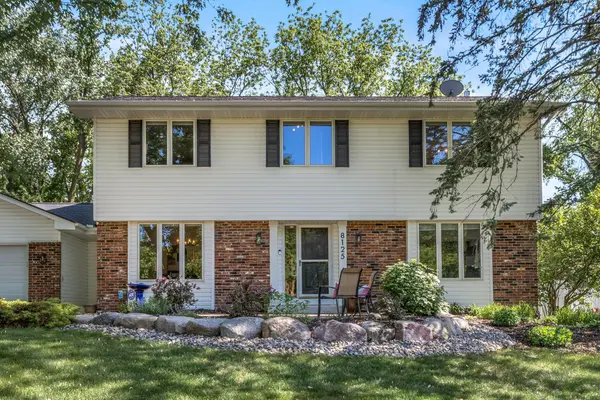
Splash, float, and swim all summer long - an entertainer's dream home, just in time for summer! Quality renovations and improvements inside and out including an extensive interior remodel by Johnson Construction featuring a high-end kitchen expansion with custom cabinetry and built-ins, granite countertops, and a breakfast bar, seamlessly opening to the living and dining rooms. Step out to the fully fenced, private backyard complete with an inground heated pool, paver patio with firepit, deck with granite bar and outdoor TV, lush lawn and impeccable gardens! Versatile formal dining room could make for a wonderful home office plus a powder bath and main floor laundry down the hall. 5 bedrooms and 4 remodeled bathrooms including a generously sized primary suite with private ¾ bath and walk-in closet. The fun continues in the lower level with a moody lounge/rec room featuring walls of Chicago brick, a wet bar and pool table area and guest bedroom ensuite with ¾ bath, sauna and spacious walk-in closet. No expense spared: solid doors, handsome millwork, heated slate and ceramic tile floors on the main level and all baths, wool carpets, 2 gas fireplaces, miles of granite countertops, surround sound inside and out, solid mechanicals and so much more! Quiet and convenient west Bloomington location with award winning schools, minutes to Bush Lake and Normandale Lake, Hyland Ski Hill, Braemar, miles of trails, parks, and easy access to 169 and 494. Meticulously maintained by owners of 30 years. A must see!
Location
State MN
County Hennepin
Zoning Residential-Single Family
Rooms
Basement Egress Window(s), Finished, Full
Dining Room Breakfast Bar, Informal Dining Room, Separate/Formal Dining Room
Interior
Heating Forced Air, In-Floor Heating
Cooling Central Air
Fireplaces Number 2
Fireplaces Type Brick, Family Room, Gas
Fireplace Yes
Appliance Cooktop, Dishwasher, Disposal, Double Oven, Dryer, Exhaust Fan, Freezer, Humidifier, Gas Water Heater, Microwave, Refrigerator, Wall Oven, Washer
Laundry Laundry Room, Main Level, Sink
Exterior
Parking Features Attached Garage, Garage Door Opener, Insulated Garage, Storage
Garage Spaces 2.0
Fence Full, Privacy
Pool Below Ground, Heated, Outdoor
Roof Type Asphalt
Building
Lot Description Tree Coverage - Medium
Story Two
Foundation 1164
Sewer City Sewer/Connected
Water City Water/Connected
Level or Stories Two
New Construction false
Schools
School District Bloomington
Read Less
Want to know what your home might be worth? Contact us for a FREE valuation!

Our team is ready to help you sell your home for the highest possible price ASAP
NEARBY SCHOOLS & BUSINESSES