


$352,500
$350,000
0.7%For more information regarding the value of a property, please contact us for a free consultation.
9 Van Buren AVE S Hopkins, MN 55343
3 Beds
2 Baths
1,381 SqFt
Key Details
Sold Price $352,500
Property Type Single Family Home
Sub Type Single Family
Listing Status Sold
Purchase Type For Sale
Square Footage 1,381 sqft
Price per Sqft $255
Subdivision West Minneapolis Center
MLS Listing ID 7077199
Sold Date 06/29/26
Bedrooms 3
Full Baths 1
Three Quarter Bath 1
Year Built 1947
Annual Tax Amount $4,113
Tax Year 2025
Contingent None
Lot Size 6,098 Sqft
Lot Dimensions 55x127x44x127
Property Sub-Type Single Family
Property Description
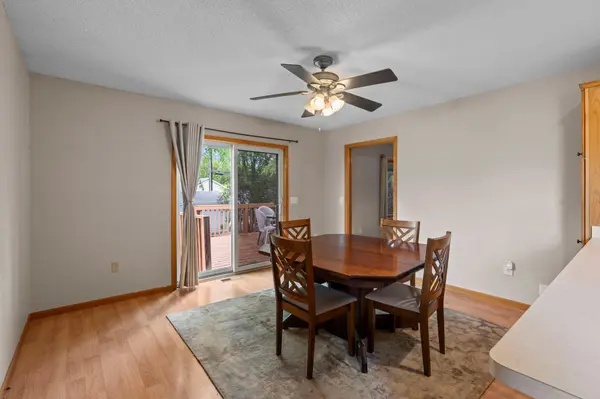
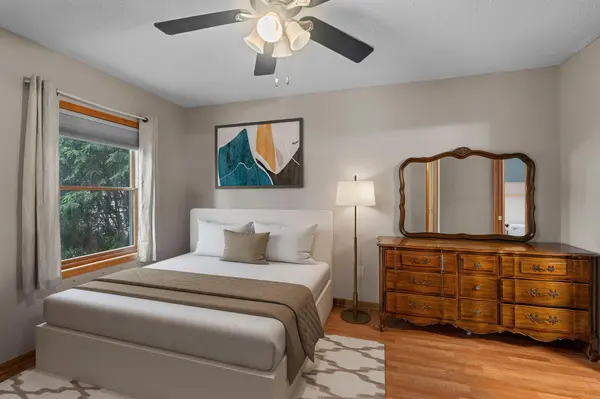
Welcome to your lovely new home. You will love the huge kitchen! Plenty of counter space for all your baking needs, and cupboard space galore! Summer entertaining is a breeze with the large kitchen leading to the lovely deck and backyard. Bring your yard games and a firepit to fully enjoy the beautiful backyard this summer. Two bedrooms on the main level with another oversized bedroom in the lower level. If you don't need an additional bedroom, the lower level room could be a great office, gaming space, or family room, so many options! Spacious owners suite includes a beautiful large bathroom and plenty of closet space. Sun filled home has a beautiful main floor living room. This home is convenient to shopping, entertainment, freeway systems, and public transportation. Welcome home!
Location
State MN
County Hennepin
Zoning Residential-Single Family
Rooms
Basement Block, Daylight/Lookout Windows, Egress Window(s), Finished, Full, Partially Finished, Sump Basket
Dining Room Eat In Kitchen, Kitchen/Dining Room
Interior
Heating Forced Air
Cooling Central Air
Fireplace No
Appliance Dishwasher, Dryer, Gas Water Heater, Microwave, Range, Refrigerator, Washer
Laundry In Basement, Laundry Room
Exterior
Parking Features Detached Garage, Asphalt, Garage Door Opener
Garage Spaces 1.0
Fence Chain Link
Building
Lot Description Public Transit (w/in 6 blks), Tree Coverage - Medium
Story One
Foundation 1062
Sewer City Sewer/Connected
Water City Water/Connected
Level or Stories One
New Construction false
Schools
School District Hopkins
Read Less
Want to know what your home might be worth? Contact us for a FREE valuation!

Our team is ready to help you sell your home for the highest possible price ASAP
NEARBY SCHOOLS & BUSINESSES