


$875,000
$874,900
For more information regarding the value of a property, please contact us for a free consultation.
7736 Stafford TRL Savage, MN 55378
5 Beds
5 Baths
4,516 SqFt
Key Details
Sold Price $875,000
Property Type Single Family Home
Sub Type Single Family
Listing Status Sold
Purchase Type For Sale
Square Footage 4,516 sqft
Price per Sqft $193
Subdivision South Hamilton Estates 2Nd
MLS Listing ID 6794094
Sold Date 04/03/26
Bedrooms 5
Full Baths 1
Half Baths 1
Three Quarter Bath 3
Year Built 2011
Annual Tax Amount $8,304
Tax Year 2025
Contingent None
Lot Size 0.280 Acres
Lot Dimensions 82x133x106x133
Property Sub-Type Single Family
Property Description
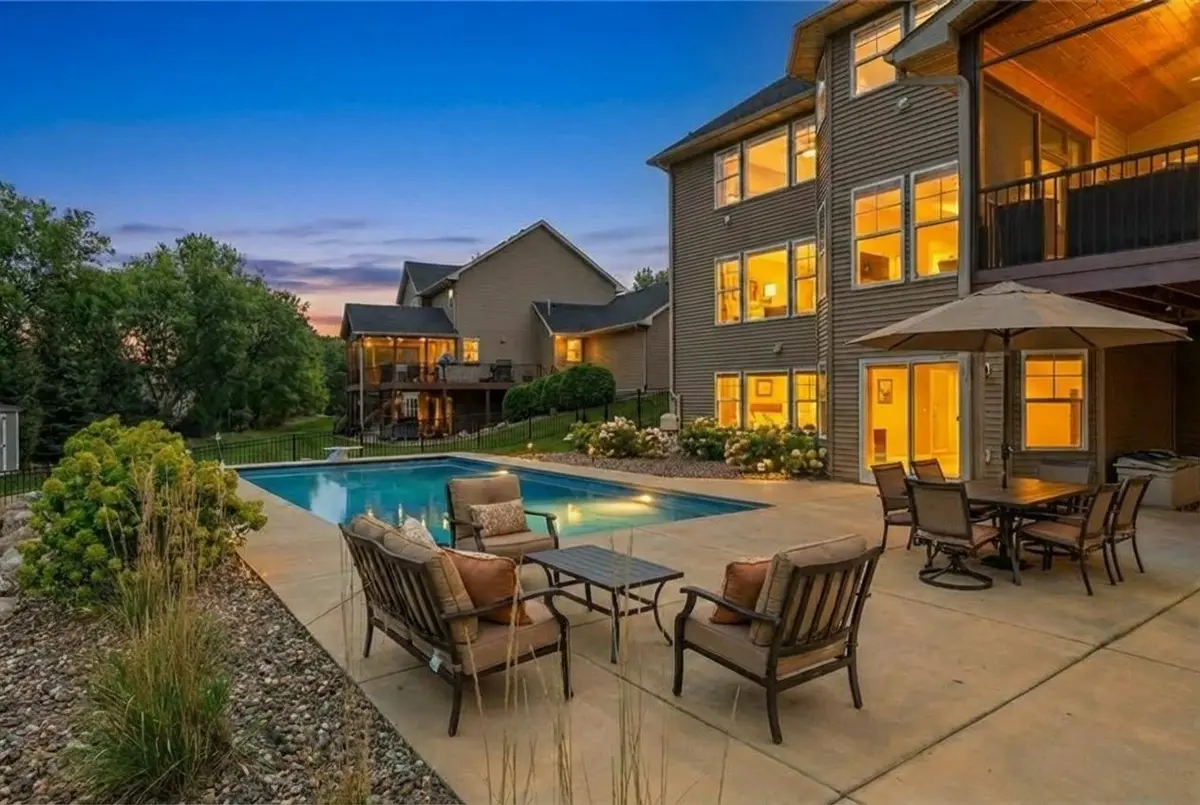
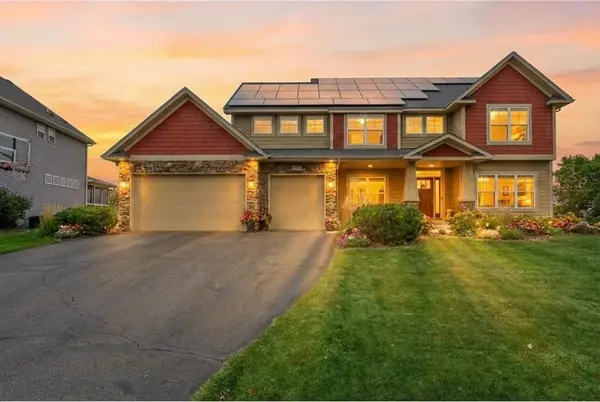
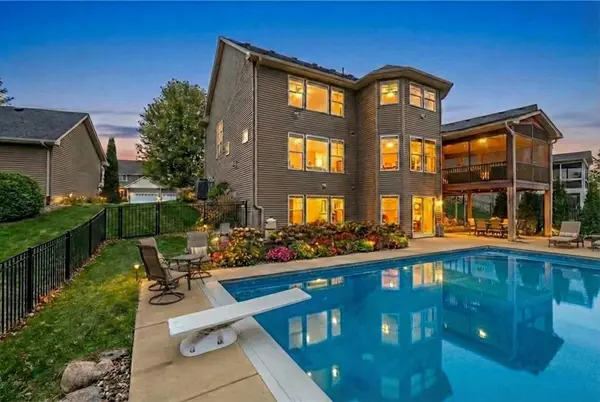
This beautiful home offers a Backyard Oasis with Sunset Views! Inviting maintenance free main level screened porch complete with gas fireplace, deck with natural gas line for grilling, huge patio & Fantastic inground pool. The tree lined backyard offers privacy within this city centered property. Welcoming front porch, manicured lawn includes an irrigation system. The open kitchen offers a nine-foot island, mudroom with hockey lockers, pantry & closet, formal/informal dining areas, living room finished with fireplace & built-ins office with wall-to-wall bookshelves. Garage includes heater, laundry sink & floor drain. Upper-level with vaulted owner's ensuite, oversized bathroom with split vanities. Three additional bedrooms, Jack N Jill bathroom & private suite, laundry room & huge linen closet. Walk out lower level with new Andersen Sliding glass door complete with a fifth bedroom, 3/4-bathroom, large utility/storage room & oversized family/amusement room finished with media cabinets & fireplace. Steps from Prior Lake/Savage High School. This home is equipped with multiple Solar Panels on the roof with savings of over $2000.00 per year in utility costs. See supplements for complete details. This home is one of a kind, come see it today.
Location
State MN
County Scott
Zoning Residential-Single Family
Rooms
Basement Drain Tiled, Finished, Full, Concrete, Storage Space, Sump Basket, Sump Pump, Walkout
Dining Room Separate/Formal Dining Room
Interior
Heating Forced Air
Cooling Central Air
Fireplaces Number 3
Fireplaces Type Amusement Room, Family Room, Gas, Other
Fireplace Yes
Appliance Air-To-Air Exchanger, Dishwasher, Disposal, Dryer, Exhaust Fan, Gas Water Heater, Microwave, Range, Refrigerator, Stainless Steel Appliances, Wall Oven, Washer, Water Softener Owned
Laundry Electric Dryer Hookup, Laundry Room, Upper Level, Washer Hookup
Exterior
Parking Features Attached Garage, Asphalt, Garage Door Opener
Garage Spaces 3.0
Fence Split Rail
Pool Below Ground, Heated
Roof Type Age Over 8 Years
Building
Story Two
Foundation 1555
Sewer City Sewer/Connected
Water City Water/Connected
Level or Stories Two
New Construction false
Schools
School District Prior Lake-Savage Area Schools
Read Less
Want to know what your home might be worth? Contact us for a FREE valuation!

Our team is ready to help you sell your home for the highest possible price ASAP
NEARBY SCHOOLS & BUSINESSES