

2187 Springside DR E, Saint Paul, MN 55119
See all 44 photos
2187 Springside DR E, Saint Paul, MN 55119
REQUEST A TOUR If you would like to see this home without being there in person, select the "Virtual Tour" option and your agent will contact you to discuss available opportunities.
In-PersonVirtual Tour
$ 340,000
Est. payment /mo
Save
Coming Soon

2187 Springside DR E Saint Paul, MN 55119

3 Beds

2 Baths

1,821 SqFt


Open House

Sat Oct 31, 10:00am - 12:00pm

UPDATED:

Key Details

Property Type Single Family Home

Sub Type Single Family

Listing Status Coming Soon

Purchase Type For Sale

Square Footage 1,821 sqft

Price per Sqft $186

Subdivision Burlington Heights Div 2

MLS Listing ID 7165237

Bedrooms 3

Full Baths 1

Three Quarter Bath 1

Year Built 1971

Annual Tax Amount $5,129

Tax Year 2026

Contingent None

Lot Size 0.258 Acres

Lot Dimensions 75X150

Property Sub-Type Single Family

Property Description

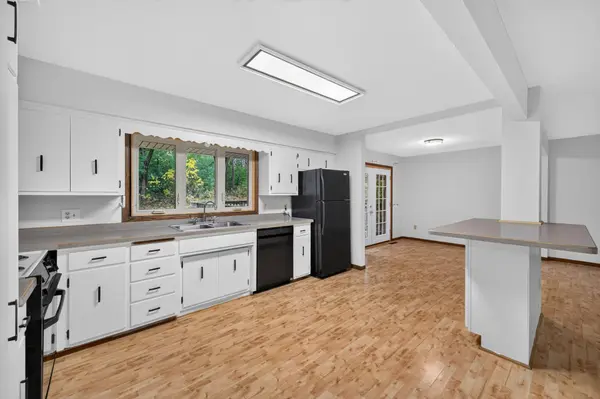
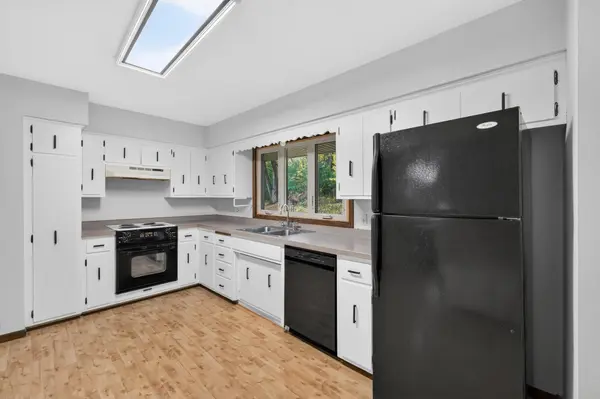
Welcome to this spacious split-entry home in Saint Paul's Highwood neighborhood, offering a functional layout, numerous recent improvements, and wonderful potential to make it your own! The upper level features an inviting open-concept layout connecting the living room, dining area, and kitchen, creating a comfortable space for everyday living and entertaining. The kitchen offers abundant cabinet and counter space, providing plenty of room for cooking, meal preparation, and storage. Three bedrooms and a full bathroom complete the upper level. Step outside onto the spacious deck overlooking the beautiful, semi-private backyard, offering a wonderful setting for relaxing, grilling, or entertaining. The lower level features a cozy family room with a wood-burning fireplace, adding warmth and character to the space. A ¾ bathroom and dedicated laundry room complete the lower level. Numerous improvements completed in 2026 include a new roof, siding, concrete driveway, water heater, dishwasher, garbage disposal, and one new garage door. Additional features include vinyl windows, newer carpeting (2025), and an attached two-car garage. Conveniently located near Battle Creek Regional Park, Highwood Preserve, and Highwood Hills Recreation Center, with access to scenic walking and biking trails, outdoor recreation, shopping, dining, and I-94. With its spacious layout, extensive recent improvements, and opportunity to add your personal touches, this home is ready for its next chapter!

Location

State MN

County Ramsey

Zoning Residential-Single Family

Rooms

Basement Block, Daylight/Lookout Windows, Full, Partially Finished, Storage Space

Dining Room Breakfast Bar, Eat In Kitchen

Interior

Heating Forced Air

Cooling Central Air

Fireplaces Number 1

Fireplaces Type Family Room, Wood Burning

Fireplace Yes

Appliance Dishwasher, Disposal, Dryer, Exhaust Fan, Humidifier, Gas Water Heater, Range, Refrigerator, Washer

Laundry Electric Dryer Hookup, Lower Level, Washer Hookup

Exterior

Parking Features Attached Garage, Concrete, Garage Door Opener

Garage Spaces 2.0

Fence None

Pool None

Roof Type Age 8 Years or Less,Asphalt,Pitched

Building

Lot Description Tree Coverage - Medium

Story Split Entry (Bi-Level)

Foundation 1196

Sewer City Sewer/Connected

Water City Water/Connected

Level or Stories Split Entry (Bi-Level)

New Construction false

Schools

School District St. Paul


Listed by Kerby Skurat • RE/MAX Results

Go tour this home

2187 Springside DR E

NEARBY SCHOOL & BUSINESS

GET MORE INFORMATION

David Chase
David Chase

+1(952) 201-3539 | davidchase@cdre.biz

Name
Phone*
Message
};