
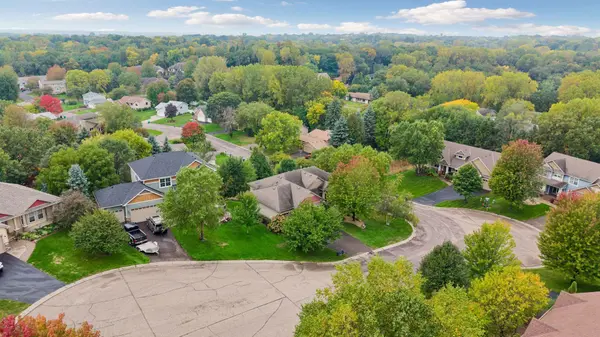
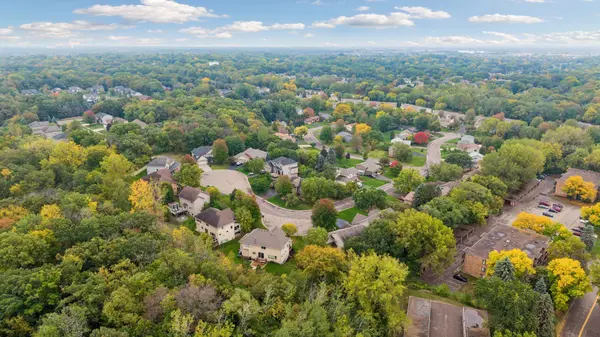
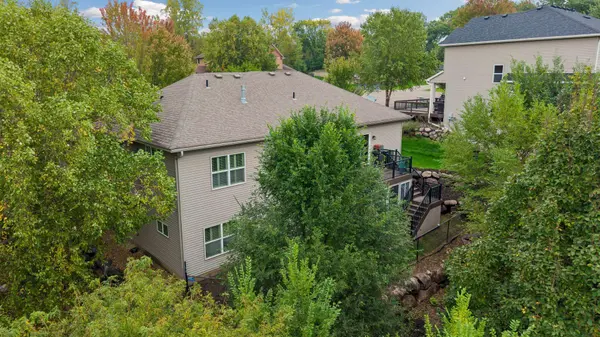

12844 Garrett CT, Apple Valley, MN 55124
See all 58 photos
12844 Garrett CT, Apple Valley, MN 55124
REQUEST A TOUR If you would like to see this home without being there in person, select the "Virtual Tour" option and your advisor will contact you to discuss available opportunities.
In-PersonVirtual Tour
$ 575,000
Est. payment /mo
Save
Coming Soon

12844 Garrett CT Apple Valley, MN 55124

4 Beds

3 Baths

3,327 SqFt


UPDATED:

Key Details

Property Type Single Family Home

Sub Type Single Family

Listing Status Coming Soon

Purchase Type For Sale

Square Footage 3,327 sqft

Price per Sqft $172

Subdivision Eastwood Ridge 2Nd Add

MLS Listing ID 7151291

Bedrooms 4

Full Baths 2

Half Baths 1

Year Built 2010

Annual Tax Amount $7,560

Tax Year 2026

Contingent None

Lot Size 0.333 Acres

Lot Dimensions See Lister

Property Sub-Type Single Family

Property Description

Exceptional Walkout Rambler with Stunning Views & Main-Level Living. Perched high on an elevated lot with sweeping views of the surrounding neighborhood, this beautifully crafted walkout rambler offers the perfect blend of luxury, comfort, and functionality. From the moment you arrive, the welcoming front porch sets the tone for the warm and inviting spaces found throughout the home. The thoughtfully designed main level features rich hand-scribed wood floors, abundant natural light, and an open-concept layout ideal for both everyday living and entertaining. The gourmet kitchen serves as the heart of the home, showcasing ample cabinetry, generous prep space, a center island, and seamless connectivity to the dining area and expansive great room. The spacious main-level primary suite is a true retreat, featuring neighborhood views, a tray ceiling, a luxurious private bath with separate tub and shower, and an oversized walk-in closet. A second main-floor bedroom offers flexibility for guests, a home office, or den. Convenient main-floor laundry and a functional mudroom add to the ease of one-level living. The walkout lower level is equally impressive, offering an expansive family room perfect for movie nights, game days, or entertaining guests. Two additional bedrooms, a full bath, and abundant storage provide plenty of room for family and visitors alike. Step outside to enjoy the yard with mature landscaping, elevated views and peaceful surroundings. This exceptional home combines elegant finishes, spacious living areas, and breathtaking views in a highly desirable walkout design. A rare opportunity to enjoy main-level living without sacrificing space. Come experience all this remarkable home has to offer!

Location

State MN

County Dakota

Zoning Residential-Single Family

Rooms

Basement Finished, Full, Walkout

Dining Room Breakfast Bar, Kitchen/Dining Room, Living/Dining Room

Interior

Heating Forced Air

Cooling Central Air

Fireplaces Number 2

Fireplaces Type Amusement Room, Gas

Fireplace Yes

Appliance Air-To-Air Exchanger, Dishwasher, Disposal, Dryer, Gas Water Heater, Water Filtration System, Microwave, Range, Refrigerator, Stainless Steel Appliances, Washer, Water Softener Owned

Laundry Laundry Room, Main Level, Sink

Exterior

Parking Features Attached Garage, Asphalt, Electric, Garage Door Opener

Garage Spaces 3.0

Fence Chain Link

Pool None

Roof Type Age Over 8 Years

Building

Lot Description Corner Lot, Tree Coverage - Medium

Story One

Foundation 1777

Sewer City Sewer/Connected

Water City Water/Connected

Level or Stories One

Structure Type Block

New Construction false

Schools

School District Rosemount-Apple Valley-Eagan


Listed by Robert Kessler • Coldwell Banker Realty - Lakes

Go tour this home

12844 Garrett CT

NEARBY SCHOOL & BUSINESS

GET MORE INFORMATION

David Chase
David Chase

+1(952) 201-3539 | davidchase@cdre.biz

Name
Phone*
Message
};