
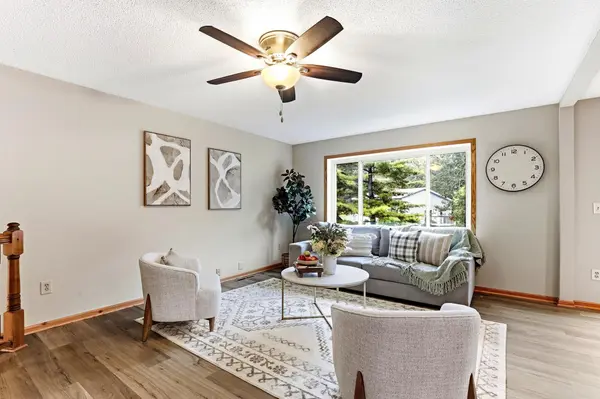

4 Shepherd CT, Circle Pines, MN 55014
See all 28 photos
4 Shepherd CT, Circle Pines, MN 55014
REQUEST A TOUR If you would like to see this home without being there in person, select the "Virtual Tour" option and your agent will contact you to discuss available opportunities.
In-PersonVirtual Tour
$ 375,000
Est. payment /mo
Save
Coming Soon

4 Shepherd CT Circle Pines, MN 55014

4 Beds

2 Baths

1,749 SqFt


Open House

Sat Oct 03, 10:00am - 12:00pm

UPDATED:

Key Details

Property Type Single Family Home

Sub Type Single Family

Listing Status Coming Soon

Purchase Type For Sale

Square Footage 1,749 sqft

Price per Sqft $214

Subdivision Shepherd Oaks

MLS Listing ID 7151997

Bedrooms 4

Full Baths 1

Three Quarter Bath 1

Year Built 1985

Annual Tax Amount $4,745

Tax Year 2026

Contingent None

Lot Size 0.280 Acres

Lot Dimensions 124x145x45x161

Property Sub-Type Single Family

Property Description

Recent updates, flexible living space, and a layout that makes everyday life feel connected come together in this 4-bedroom, 2-bath home. The open-concept main level creates an easy flow between the living, dining, and kitchen areas, while updated flooring and carpet throughout give the interior a refreshed feel. The downstairs bedrooms have also been updated, and the finished lower level includes a family room that adds another comfortable place to relax or gather. Step outside to the rear deck, where you can enjoy outdoor dining, grilling, or simply relaxing while overlooking the nicely sized yard. A new roof adds another significant update and helps make this home an appealing option for buyers looking for a property with key improvements already completed.

Location

State MN

County Anoka

Zoning Residential-Single Family

Rooms

Basement Block, Finished, Storage/Locker

Dining Room Breakfast Bar, Informal Dining Room

Interior

Heating Forced Air

Cooling Central Air

Fireplace No

Appliance Dishwasher, Disposal, Double Oven, Dryer, Gas Water Heater, Microwave, Range, Refrigerator, Stainless Steel Appliances, Washer, Water Softener Owned

Exterior

Parking Features Attached Garage, Asphalt

Garage Spaces 2.0

Fence Chain Link, Partial

Building

Story Split Entry (Bi-Level)

Foundation 974

Sewer City Sewer/Connected

Water City Water/Connected

Level or Stories Split Entry (Bi-Level)

Structure Type Concrete,Frame

New Construction false

Schools

School District Centennial


Listed by Amber Haddy • Kris Lindahl Real Estate

Go tour this home

4 Shepherd CT

NEARBY SCHOOL & BUSINESS

GET MORE INFORMATION

David Chase
David Chase

+1(952) 201-3539 | davidchase@cdre.biz

Name
Phone*
Message
};