

14105 Virginia WAY, Savage, MN 55378
See all 40 photos
14105 Virginia WAY, Savage, MN 55378
REQUEST A TOUR If you would like to see this home without being there in person, select the "Virtual Tour" option and your agent will contact you to discuss available opportunities.
In-PersonVirtual Tour
$ 399,900
Est. payment /mo
Save
Coming Soon

14105 Virginia WAY Savage, MN 55378

3 Beds

3 Baths

2,210 SqFt


UPDATED:

Key Details

Property Type Townhouse

Sub Type (TH) Side x Side

Listing Status Coming Soon

Purchase Type For Sale

Square Footage 2,210 sqft

Price per Sqft $180

Subdivision Hamilton Lndg

MLS Listing ID 6670830

Bedrooms 3

Full Baths 1

Three Quarter Bath 2

HOA Fees $386/mo

Year Built 2018

Annual Tax Amount $4,346

Tax Year 2026

Contingent None

Lot Size 2,178 Sqft

Property Sub-Type (TH) Side x Side

Property Description

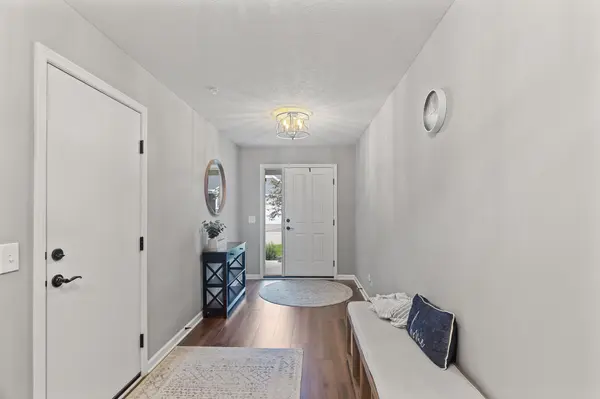
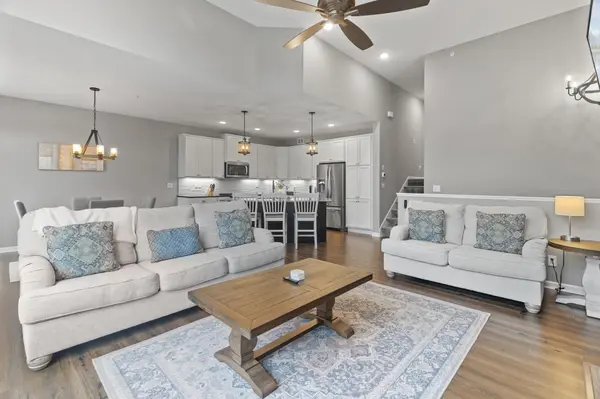
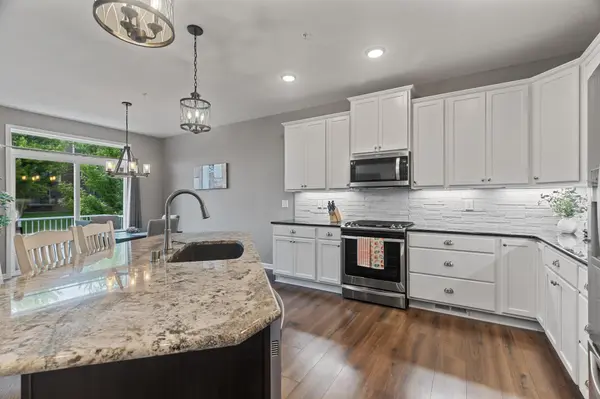
Don't miss this beautiful 3-bed, 3-bath Savage townhome! This is BETTER than new construction! The high quality of materials used throughout this home just don't compare to the new builds these days! This open floor plan features vaulted ceilings, huge oversized windows, a spacious open kitchen with tons of storage, a large center island, granite countertops plus stainless steel appliances. Cozy up in your living room next to your warm gas fireplace. Beautiful designer lighting throughout. The upper level features a flex room perfect for an office or play area, as well as laundry room with sink. The primary suite includes a huge walk-in closet as well as a private ¾ bath with double vanity. The finished lower level includes a cozy family room with lookout windows for plenty of sunlight, a 3rd bedroom and a 3/4 bathroom. The location is incredibly convenient near any shop or restaurant that you could desire and much more. Close proximity to highways for easy access to anywhere in the metro. Plenty of parks and lakes to visit nearby. Welcome to your new home!

Location

State MN

County Scott

Zoning Residential-Single Family

Rooms

Basement Crawl Space, Daylight/Lookout Windows, Finished, Full, Storage Space, Sump Pump

Dining Room Kitchen/Dining Room

Interior

Heating Forced Air, Fireplace(s)

Cooling Central Air

Fireplaces Number 1

Fireplaces Type Gas, Living Room

Fireplace Yes

Appliance Air-To-Air Exchanger, Dishwasher, Disposal, Dryer, Electric Water Heater, ENERGY STAR Qualified Appliances, Exhaust Fan, Microwave, Range, Refrigerator, Stainless Steel Appliances, Washer, Water Softener Owned

Laundry Electric Dryer Hookup, Laundry Room, Sink, Upper Level

Exterior

Parking Features Attached Garage, Asphalt, Garage Door Opener, Guest Parking

Garage Spaces 2.0

Fence None

Roof Type Age 8 Years or Less,Asphalt

Building

Lot Description Tree Coverage - Light

Story Two

Foundation 843

Sewer City Sewer/Connected

Water City Water/Connected

Level or Stories Two

New Construction false

Schools

School District Prior Lake-Savage Area Schools

Others

HOA Fee Include Building Exterior,Hazard Insurance,Lawn Care,Maintenance Grounds,Parking,Professional Mgmt,Snow Removal


Listed by Kerby Skurat • RE/MAX Results

Go tour this home

14105 Virginia WAY

NEARBY SCHOOL & BUSINESS

GET MORE INFORMATION

David Chase
David Chase

+1(952) 201-3539 | davidchase@cdre.biz

Name
Phone*
Message
};